
FluxIllustration & 3D
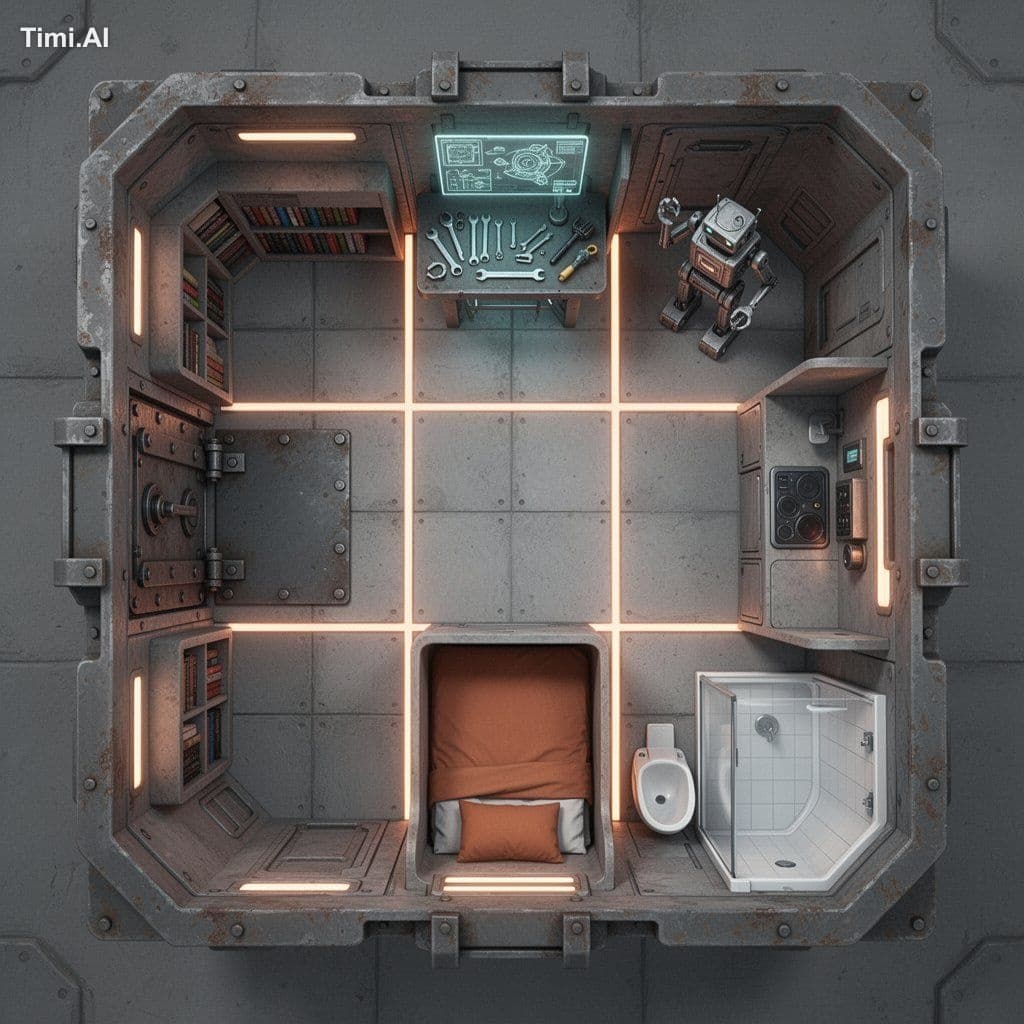
Top-down cutaway floor plan of a compact sci-fi living habitat, orthographic bird's-eye …
Flux prompt and image example

@ukrroot
View source post ↗👁 37♥ 0★ quality 90
PROMPTTranslation
Top-down cutaway floor plan of a compact sci-fi living habitat, orthographic bird's-eye view, square room. Industrial concrete floor divided into a grid of panels lit with glowing orange tube lighting along the seams. A recessed sleeping nook at bottom center with a rust-orange mattress and pillows, built-in bookshelves along the left wall, a mechanical pocket door with heavy bolts on the left, an integrated kitchen nook on the right wall, a small enclosed toilet module and a white-tiled shower unit at bottom right. A robot repair workstation at the top center with tools, wrenches and a glowing schematic screen. Weathered metal bulkheads, chamfered edges, rivets, muted grey and warm amber palette. Clean architectural illustration style, soft ambient shadows, detailed technical rendering.
Recipe: Flux 2 dev + Turbo LoRA · 1024×1024 · seed 2137535726195343809 · 8 steps. Ran local on a 5090, ~70s, no cloud bill.
Turn this look into your image
#sci-fi#floor plan#top-down#industrial#interior design#3d rendering#cyberpunk
Related prompts

✨ View prompt♥ 197

✨ View prompt♥ 65

✨ View prompt♥ 5

✨ View prompt♥ 44

✨ View prompt♥ 12

✨ View prompt♥ 2

✨ View prompt♥ 6

✨ View prompt♥ 3
✨ View prompt♥ 1
✨ View prompt♥ 3
![[Subject] hyperdilated landscape of calcified binary silt an](https://pub-c63007d390234d64a94ea33acc7ed30e.r2.dev/unknown/f43dca75-fcc8-4cd0-a031-0e6155150a15.jpg)
✨ View prompt♥ 1

✨ View prompt♥ 3