
GPT Image 2Posters & Visuals
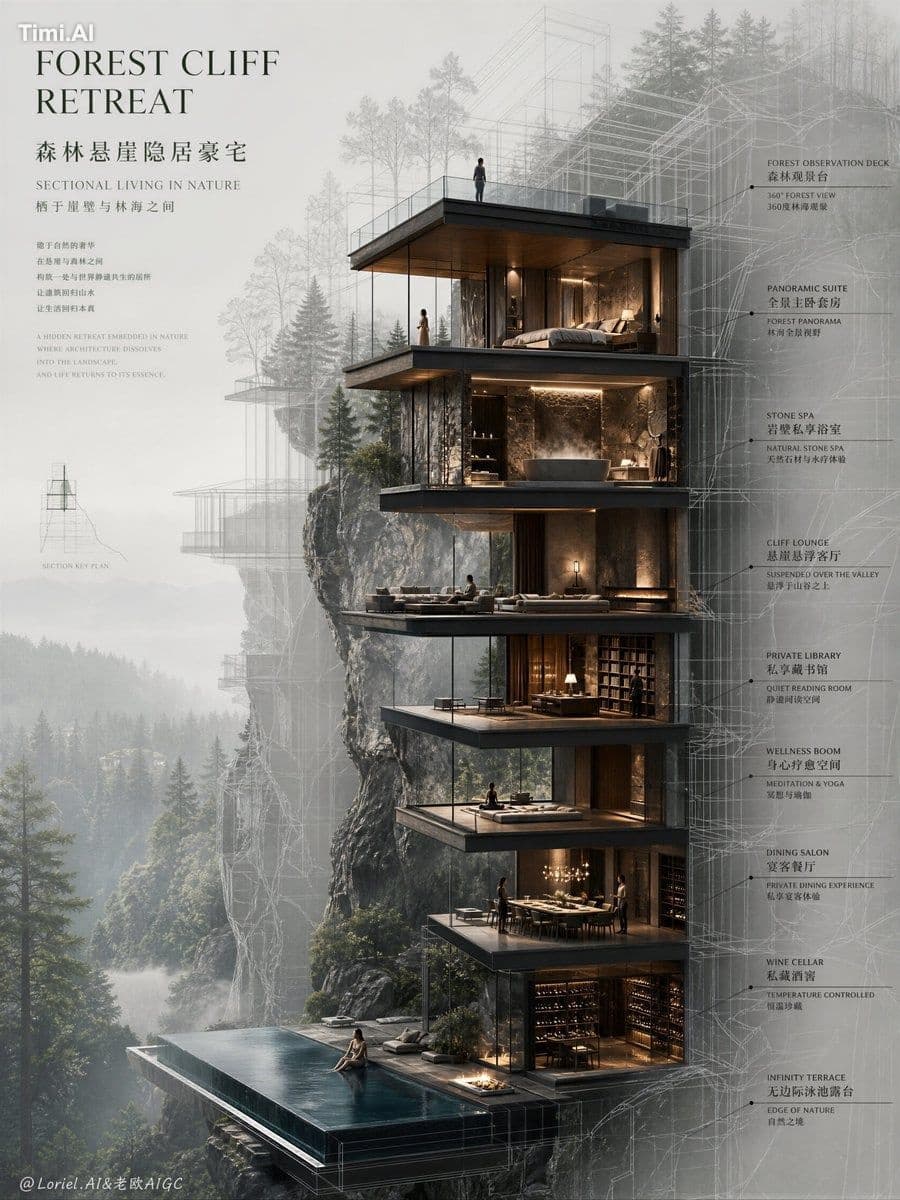
Create an ultra-premium architectural presentation poster for a forest cliff retreat man…
GPT Image 2 prompt and image example

@ou_zhen599
View source post ↗👁 2,033♥ 30★ quality 87
PROMPTTranslation
Create an ultra-premium architectural presentation poster for a forest cliff retreat mansion, designed as a refined sectional concept board where exquisitely rendered key spaces contrast against ultra-light wireframe architecture. The overall image should feel like the cover page of a world-class architecture proposal for an ultra-luxury hidden residence in nature: elegant, rarefied, atmospheric, editorial, and deeply expensive. It must combine realistic interior luxury with feather-light architectural linework, creating a sophisticated “solid versus wireframe” visual hierarchy.
Core visual rule:
only the most important spaces and emotional living zones of the mansion are rendered as fully realistic solid architecture with warm lighting, material depth, furniture, atmosphere, and subtle human presence.
All non-essential building volume, roof continuation, hidden levels, outer envelope, side walls, extended terraces, and surrounding contextual construction should appear only as thin, pale, semi-transparent wireframe linework.
The wireframe must be extremely light, sparse, elegant, and ghostlike, never heavy like a construction drawing.
The key contrast is:
- solid spaces = tactile, luxurious, habitable, warm, emotionally rich
- wireframe zones = airy, conceptual, dissolving, architectural thought in progress
Main composition:
a vertical sectional cutaway of a forest cliff private mansion stands in the center of the frame, embedded dramatically into a steep natural cliff face overlooking a deep forest valley. The cutaway reveals only the finest interior spaces as fully rendered environments:
- panoramic double-height living room
- suspended lounge facing the valley
- master suite with full-height glazing
- spa bathroom carved into stone
- private library
- wellness or meditation room
- dining salon
- hidden wine room
- infinity edge pool terrace
- rooftop or forest-view observation deck
Each rendered level must feel intimate, serene, and extraordinarily luxurious.
Architectural identity:
the residence should feel site-specific and world-class, like a hidden retreat for a billionaire collector. The architecture must merge with nature through materials such as:
- dark timber
- warm walnut
- travertine or limestone
- blackened steel
- board-formed concrete
- smoked glass
- natural stone retaining walls
- cantilevered terraces
- floating staircases
The mansion should feel like it is carved into the cliff and hovering over the forest at the same time.
Natural context:
behind and around the sectional mansion, show a softly faded wilderness environment:
- vertical rocky cliff faces
- dense pine forest or temperate evergreen canopy
- drifting mist through the trees
- distant valley depth
- pale sky haze
- mossy rock ledges
- subtle waterfall mist or stream glimmer if appropriate
The surrounding landscape should not be fully rendered. Immediate rock and cliff edges may feel partly real, while forest massing, topography, and natural contours dissolve into pale linework, atmospheric wash, and soft tonal haze.
Wireframe treatment:
the unrendered parts of the mansion and surrounding terrain must be rendered as ultra-light linework:
- roof volume continuation
- structural frame
- side walls
- hidden floor plates
- terrace outlines
- retaining wall geometry
- cliff cuts and landform profiles
- tree massing and forest edges
Use faint drafting lines, transparent outlines, sectional traces, and elegant perspective guides. The wireframe must feel refined, thin, and almost invisible in places.
Rendered interior materiality:
the real spaces should express secluded forest luxury:
- warm wood lining
- pale stone floors
- textured plaster walls
- custom fireplaces
- linen and leather seating
- dim sculptural lighting
- brushed bronze accents
- large frameless glazing with valley views
- spa-like stone and water surfaces
The rendered rooms should glow like hidden sanctuaries inside the cliff.
Human presence:
include only a few subtle, elegant residents or guests in the rendered spaces:
- one figure by a panoramic window
- one person seated in the lounge
- a couple near the dining or terrace area
- one silhouette by the infinity pool edge
They should feel discreet, realistic, and editorial. If a female figure is visible, she should be a mature elegant Japanese-Korean Asian woman with refined natural presence. No staged real-estate posing.
Graphic system:
surround the cutaway with minimal annotation lines, elegant callouts, light sectional markers, and sparse editorial note blocks. These graphics must feel like a luxury architecture monograph cover, not technical clutter.
Typography:
integrate refined Chinese and English architectural typography in a high-end editorial manner. Include titles such as:
“FOREST CLIFF RETREAT”
“森林悬崖隐居豪宅”
“SECTIONAL LIVING IN NATURE”
“栖于崖壁与林海之间”
Optional small labels:
“PANORAMIC SUITE”
“CLIFF LOUNGE”
“STONE SPA”
“INFINITY TERRACE”
“PRIVATE LIBRARY”
Typography should be thin, elegant, architectural, and beautifully spaced, never crude or generic.
Color palette:
mist white, pale stone gray, moss green, deep pine green, walnut brown, charcoal linework, dark rock black, muted bronze, gentle amber interior glow. The rendered spaces should feel warm, tactile, and secluded. The wireframe should feel pale, cool, and weightless.
Lighting:
soft diffused forest daylight outside, fog-filtered natural light in the landscape, warm museum-like glow inside the rendered rooms, subtle contrast between the real cutaway interiors and the pale surrounding wireframe. The wireframe must feel conceptual and atmospheric, not physically lit like a fully rendered object.
Mood:
quiet retreat, hidden wealth, architectural intelligence, solitude, immersion in nature, restrained opulence, like a collector’s architecture poster revealing a secret mansion inside the forest cliff.
Style:
ultra-realistic architectural visualization mixed with ultra-light wireframe overlays, premium sectional cutaway poster, editorial design-board aesthetic, minimalist luxury, strong vertical composition, forest cliff retreat mansion concept, 8K, masterpiece.
Negative prompt:
fully rendered whole building, heavy engineering blueprint style, thick wireframe lines, cluttered layout, generic chalet, cheap real-estate flyer, cartoon cutaway, too many people, ugly typography, default CAD font, low resolution, plastic interiors, messy forest background, watermark
Turn this look into your image
#poster#visual#graphic-design
Related prompts

✨ View prompt♥ 1108
✨ View prompt♥ 1020
✨ View prompt♥ 268
✨ View prompt♥ 56
✨ View prompt♥ 179

✨ View prompt♥ 63
✨ View prompt♥ 84
✨ View prompt♥ 56

✨ View prompt♥ 30
✨ View prompt♥ 38
✨ View prompt♥ 55
✨ View prompt♥ 15